

Project Overview
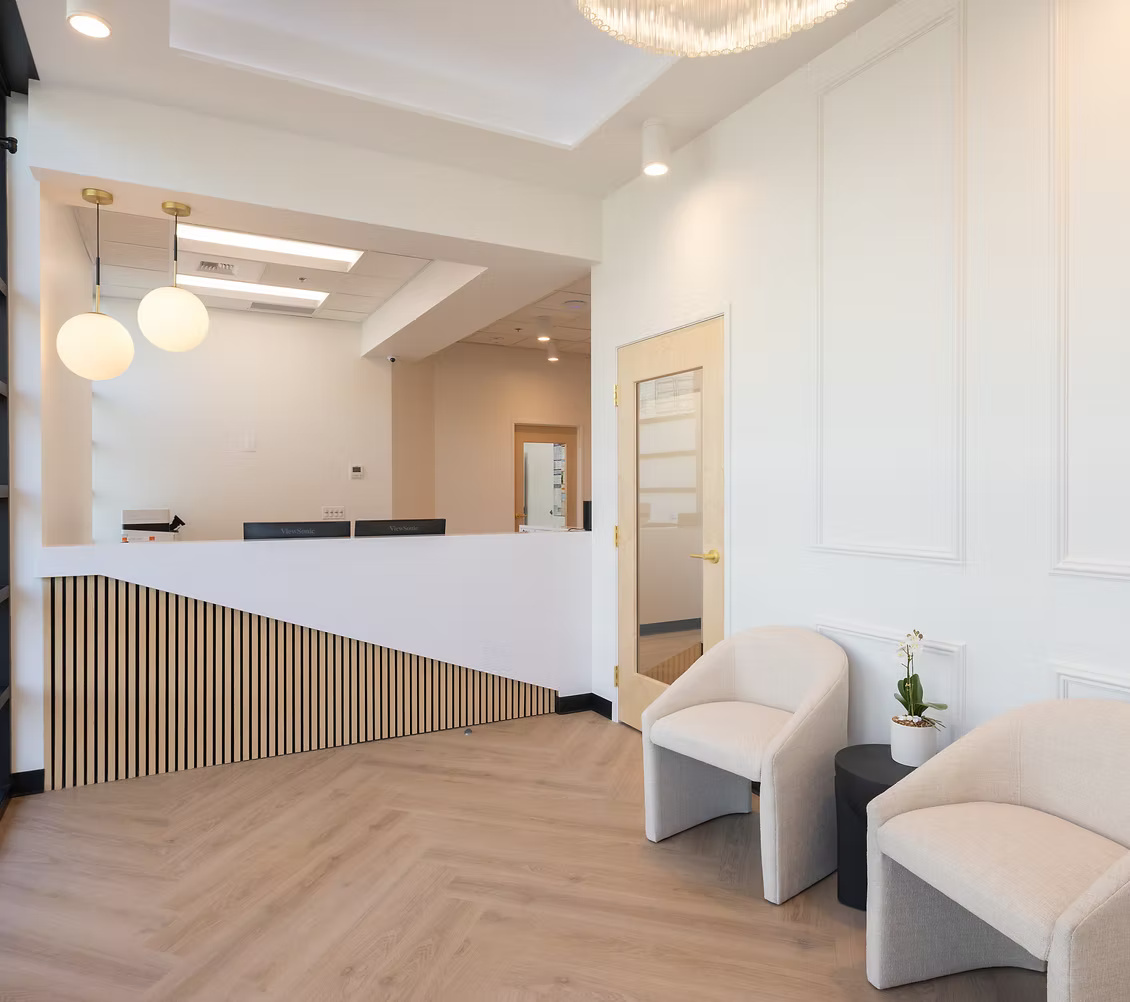
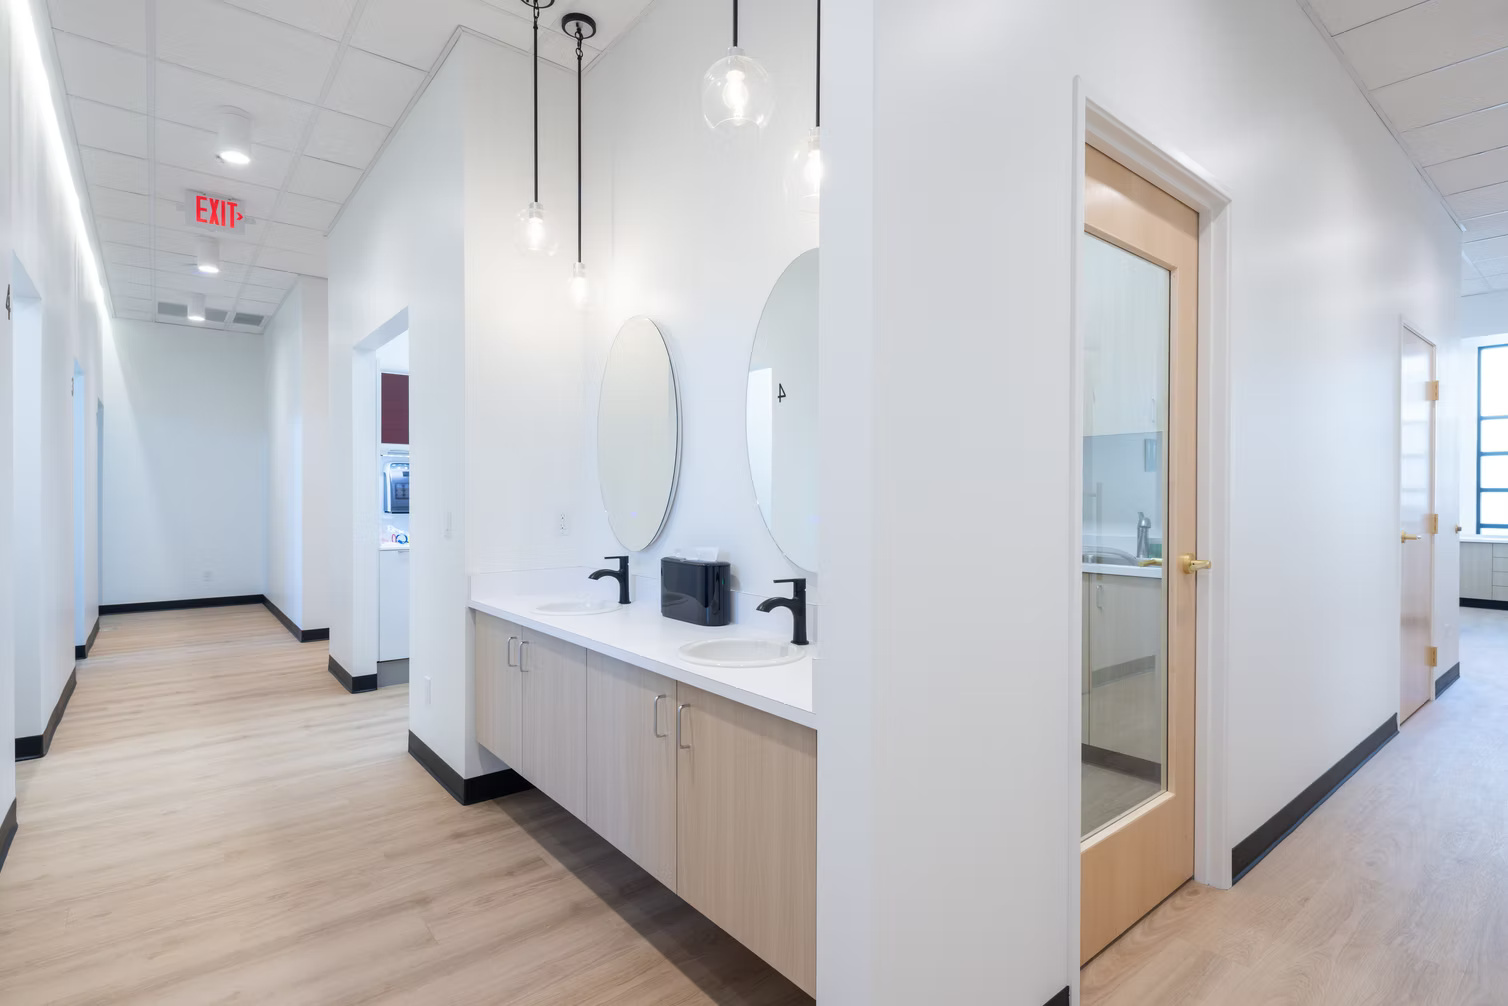
Dr. Sue Kim Dental was designed as a complete tenant improvement that balances patient comfort with the functional demands of a modern dental practice. Every finish, lighting decision, and room layout was selected to create a calm, welcoming environment while supporting efficient daily operations for both staff and patients.
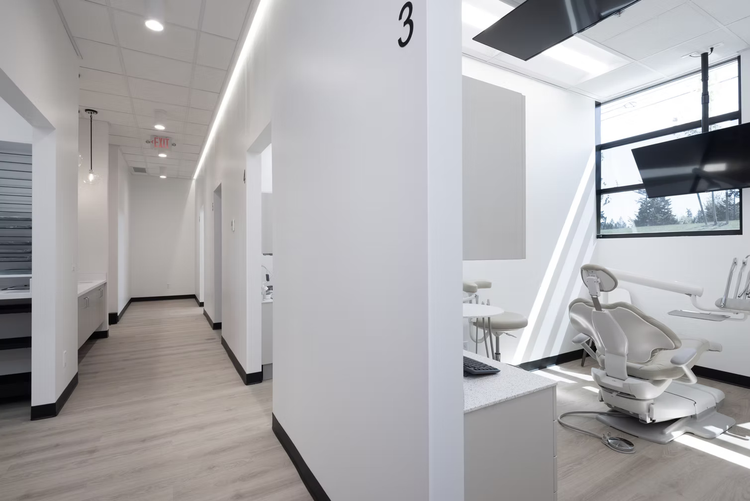
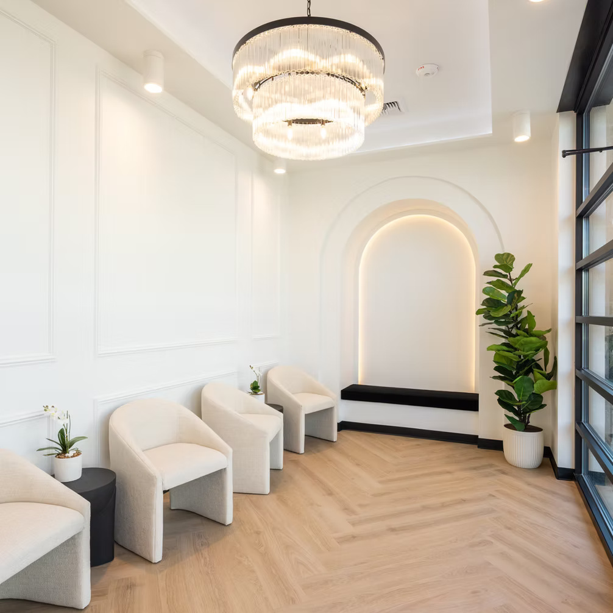
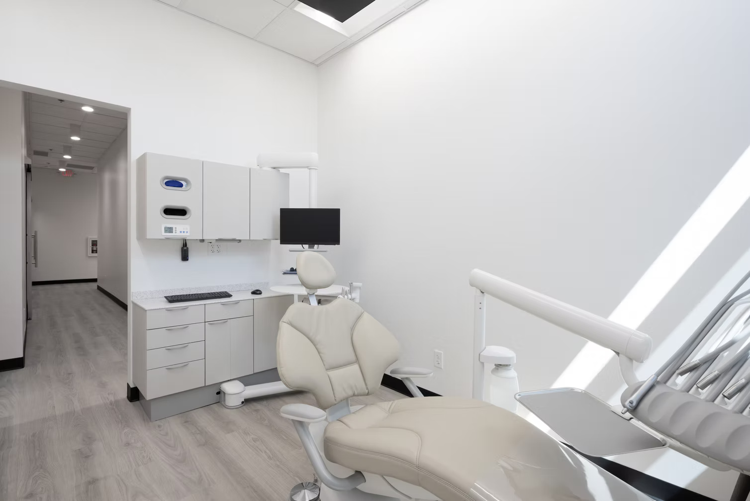
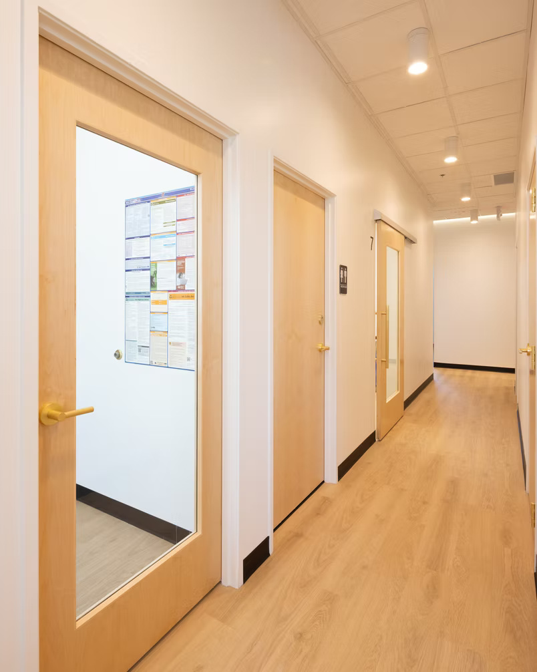
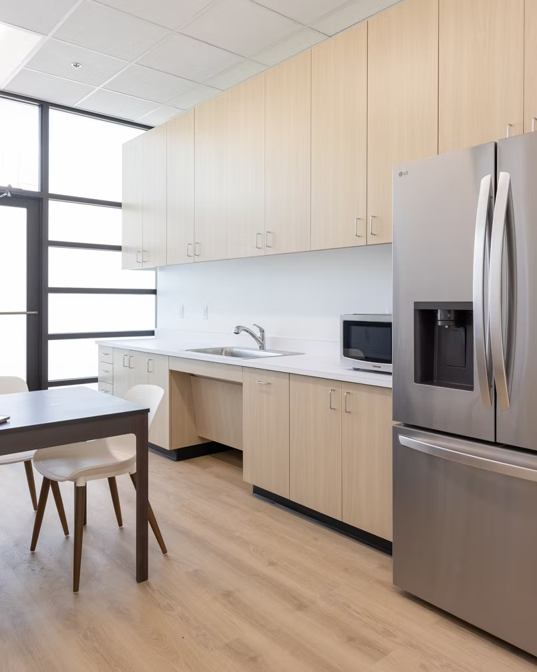
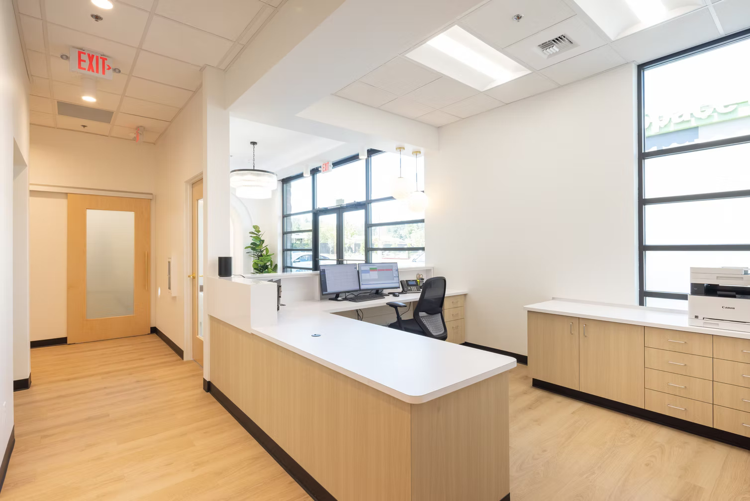
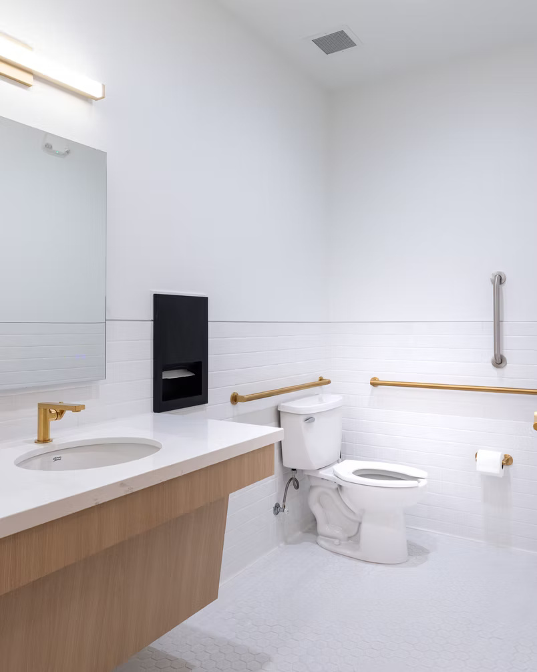
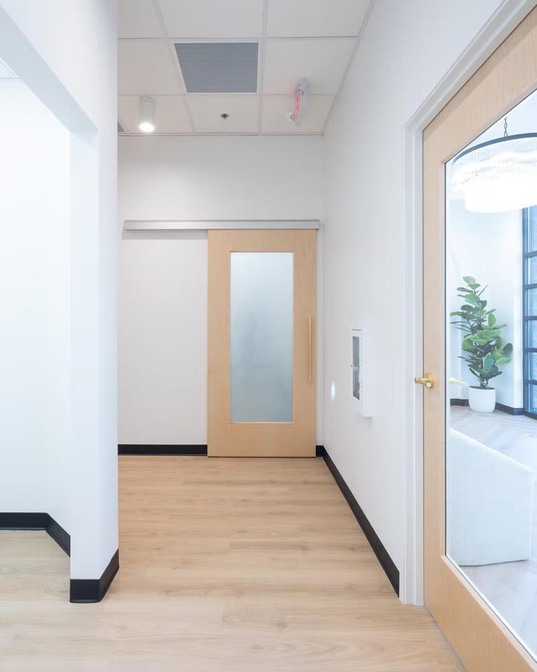
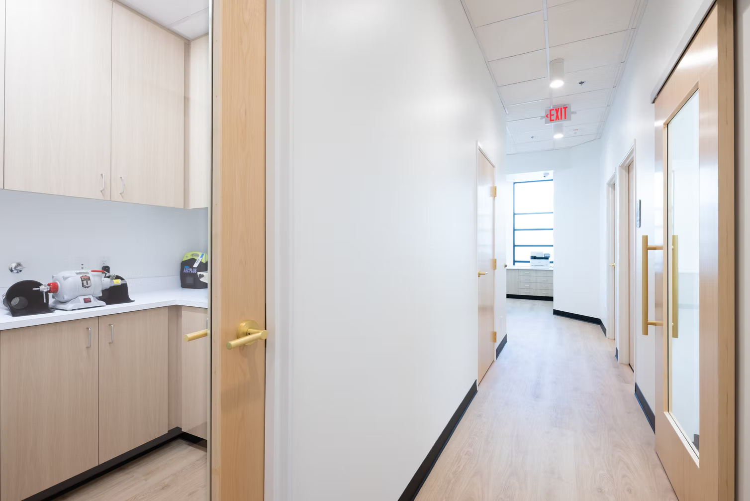
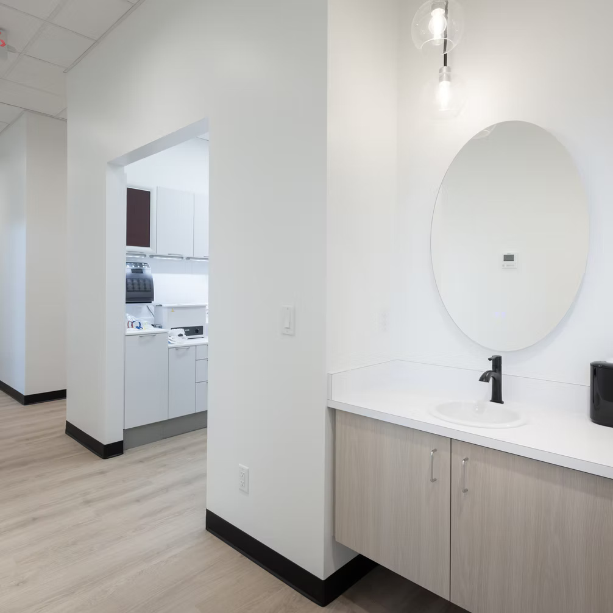
The project features a bright reception area, private treatment rooms, durable healthcare-grade finishes, integrated cabinetry, and carefully coordinated lighting throughout the office. From front-of-house patient spaces to clinical work areas, every element was built to deliver long-term durability, efficient workflows, and a polished patient experience.
Project Goals
- Create a modern, welcoming patient experience
- Maximize treatment room efficiency
- Improve staff workflow and circulation
- Install durable healthcare-grade finishes
-

Modern Reception & Patient Check-In -
Efficient Clinical Environments -
Comfortable Patient Lounge -
Modern Dental Treatment Suite -
-
-
-
-
-
-
-

Let's Talk
Planning a dental office buildout or expansion?
Call Rubicon Construction at (509) 381-4198 or submit a project inquiry.