


Office Spaces That Support How Teams Work
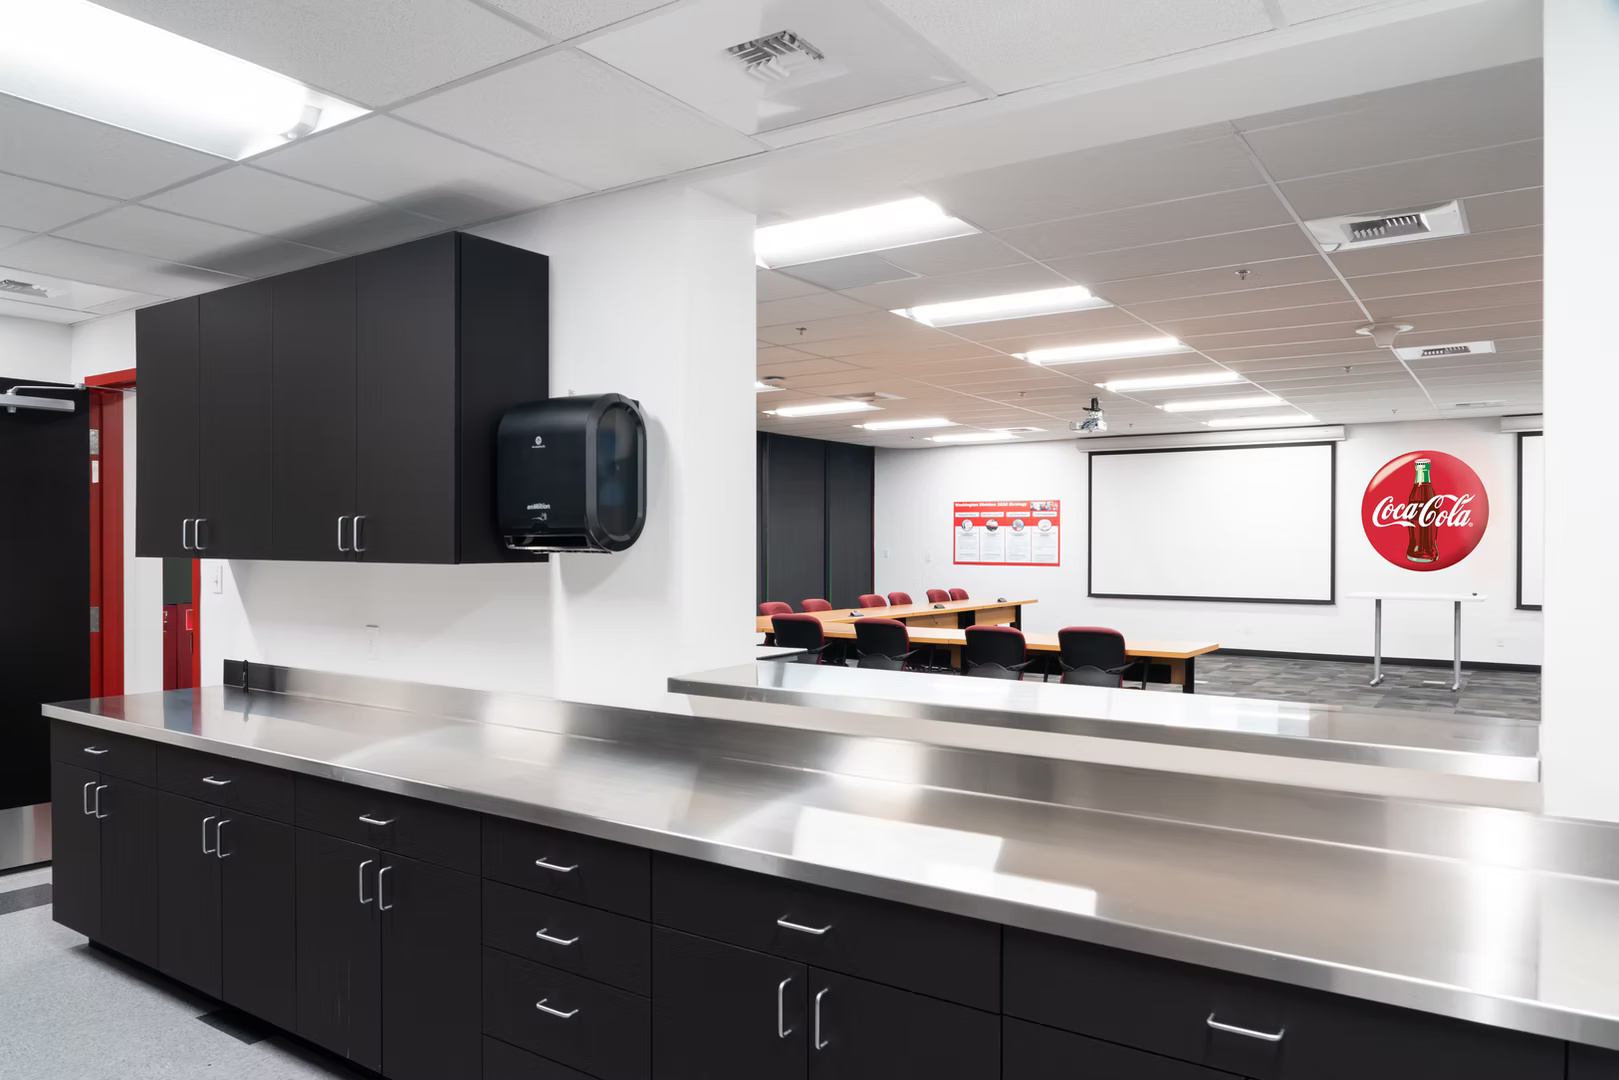
Good commercial office construction starts with understanding how the tenant will actually use the space: private office concentration versus open work areas, conference room capacity, reception placement, breakroom and lounge design, server room or IT closet requirements, and building systems coordination. Rubicon reviews those requirements with the tenant and the architect before work begins so the construction aligns with how the space is meant to function.

Tenant Improvements for New Office Leases
Most office buildouts are tenant improvements funded in whole or in part by a landlord improvement allowance. Rubicon works within that structure, providing scope reviews and early budgets that help tenants understand what the allowance covers and where gaps exist. The team is familiar with landlord documentation requirements and the approval process that commercial office tenant improvements typically involve.

Remodels, Reconfigurations, and Expansions
Companies that outgrow their current space or need to reconfigure for hybrid work patterns have different construction requirements than a new lease buildout. Rubicon handles office reconfigurations, demising wall removals, conference room additions, and expansion buildouts in adjacent spaces. Where work needs to happen around an active team, Rubicon can phase the scope to keep operations running during construction.

Working With Brokers, Tenants, and Property Managers
Office construction often involves more parties than other commercial project types. Rubicon is comfortable in that environment, communicating directly with the tenant, the broker coordinating the lease, the architect or space planner, and the building's property management team. The goal is the same across every role: a buildout that delivers what was promised, on schedule, without creating problems for the building or the tenant's opening date.
See Our Work

Let's Talk
Planning an office buildout, remodel, or expansion?
Call Rubicon Construction at (509) 381-4198 or submit a project inquiry.
Frequently Asked Questions
Have more questions?
Call the Rubicon team to discuss your project, or submit an inquiry.
Yes. Rubicon has experience phasing office remodels and reconfigurations to keep tenants operational during construction. This involves structuring the scope in stages, scheduling disruptive work outside business hours where necessary, and coordinating temporary access and workspace arrangements with the tenant's facilities team.
Before signing the lease, if possible. A contractor review of the space before the lease is executed can identify existing condition issues, utility limitations, and cost factors that affect the real cost of the buildout in that specific space. That information helps with lease negotiation, improvement allowance sizing, and project budgeting.
A typical office tenant improvement includes framing and drywall for private offices and conference rooms, ceiling grid installation, flooring, paint, electrical for lighting and power, data and telecom rough-in coordination, HVAC distribution, plumbing for a breakroom or kitchenette, millwork and cabinetry, and interior doors and hardware. The scope varies significantly by space size, existing conditions, and the tenant's finish-level expectations.