


Restaurant Buildouts Require Careful Planning
Restaurant construction timelines get compressed from both ends: the lease start date is fixed, and the opening date drives revenue. That compression shows up as expensive field changes when the construction plan doesn't account for equipment clearances, utility load requirements, or inspection sequences early enough. Rubicon plans around those pressure points, not around them.

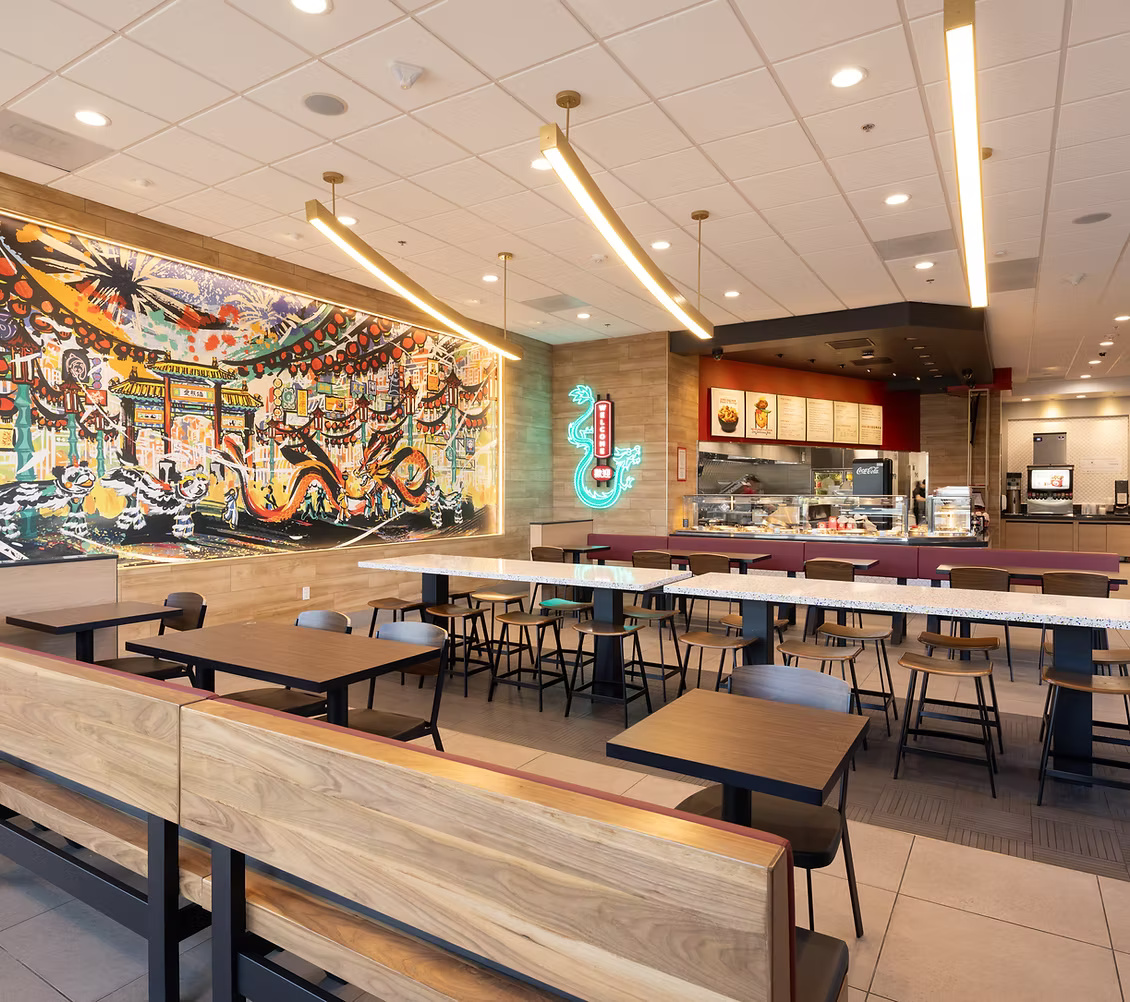
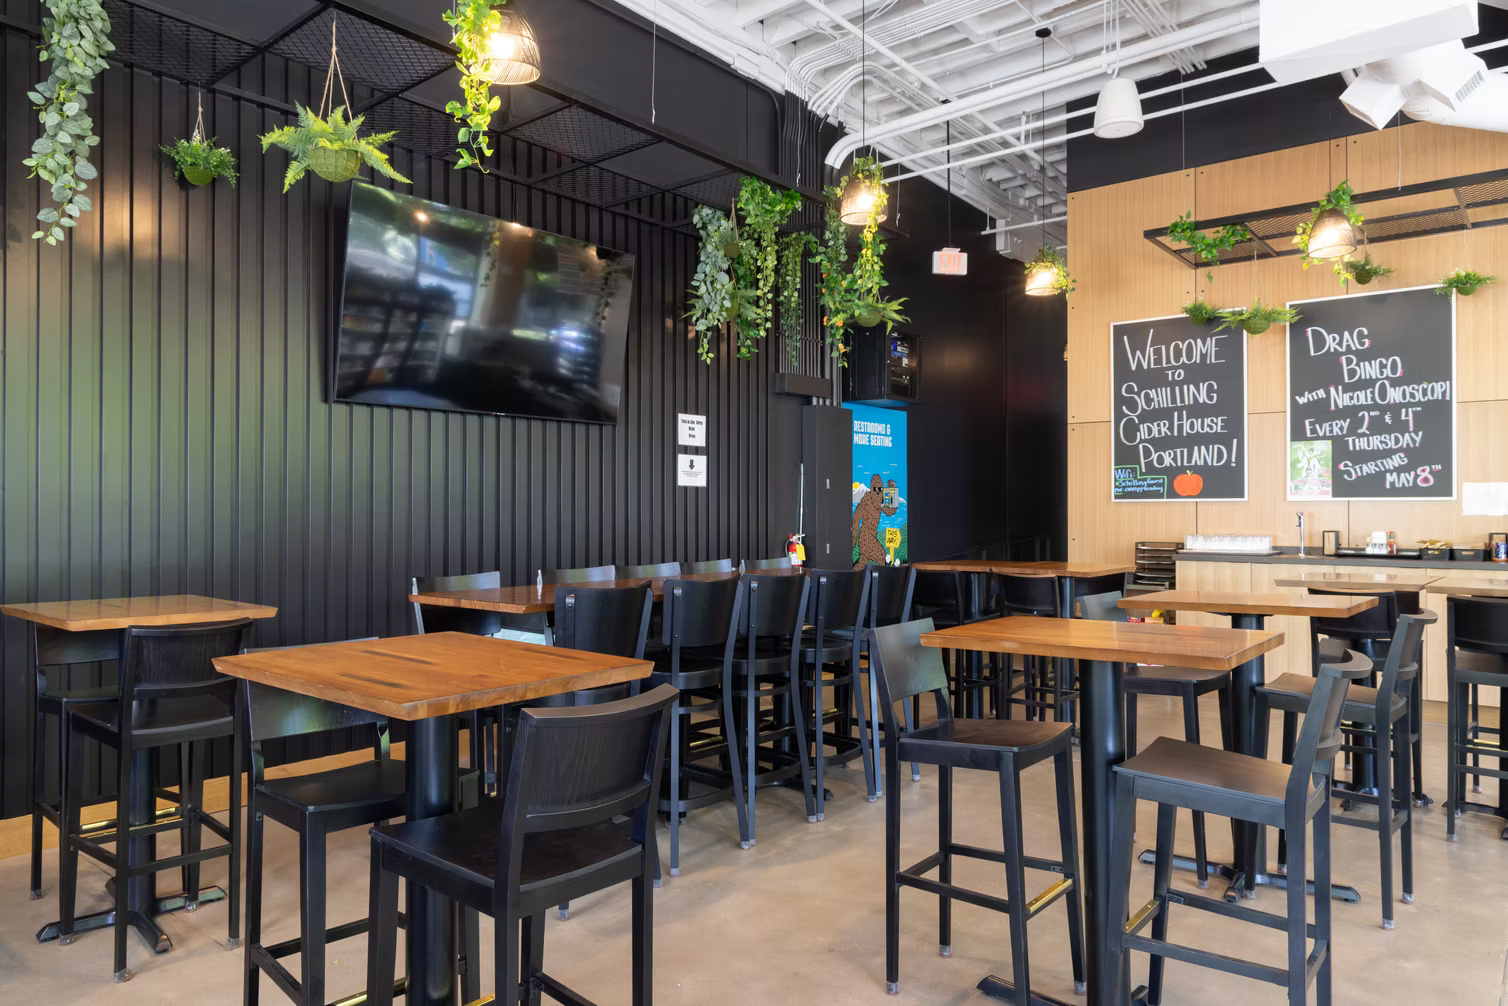
Dining Rooms, Kitchens, Bars, and Service Areas
- Commercial kitchen layout and all rough-in: gas, plumbing, electrical, ventilation
- Hood system and make-up air unit coordination and installation
- Grease interceptor installation and drain coordination
- Fire suppression system installation and inspection
- Bar construction: plumbing, refrigeration rough-in, millwork
- Dining room finishes: flooring, lighting, acoustic treatments, wall finishes
- Service and POS station construction
- Walk-in cooler and freezer rough-in and installation coordination
- Accessible restrooms and code compliance
- Outdoor dining area construction where applicable

Tenant Improvements for Restaurant Operators
Restaurant tenant improvements in a vanilla shell space or an existing food service space are very different construction projects. A vanilla shell buildout requires running all utilities from the base building to the tenant space. An existing restaurant space may have utility infrastructure in place but the wrong configuration for the new operator's concept. Rubicon assesses existing conditions accurately before any scope is committed, so the budget reflects what the space actually requires.

Schedule, Permitting, and Vendor Coordination
Restaurant permits often involve multiple agencies: building, fire, and health department at minimum. Rubicon coordinates permit submittals, inspection scheduling, and required corrections to keep the approval process from stalling the construction schedule. Equipment vendors for commercial kitchen equipment typically need rough-in drawings and field coordination to install on time; Rubicon manages that coordination as part of the construction scope.
See Our Work

Let's Talk
Planning a restaurant buildout, remodel, or new location?
Call Rubicon Construction at (509) 381-4198 or submit a project inquiry.
Frequently Asked Questions
Have more questions?
Call the Rubicon team to discuss your project, or submit an inquiry.
Yes. Commercial kitchen equipment vendors require rough-in drawings, field coordination during installation, and final utility connections that have to be sequenced within the construction schedule. Rubicon manages that coordination as part of the restaurant construction scope, keeping equipment deliveries and installation windows aligned with the construction timeline.
Yes. Rubicon builds restaurant tenant improvements, commercial kitchen buildouts, bar construction, and full-service restaurant interiors across the Puget Sound Region, Oregon, and Idaho. The team coordinates commercial kitchen equipment vendors, hood and fire suppression systems, health department approvals, and the multi-trade construction sequence that restaurant projects require.
Restaurant buildout timelines depend on the scope, the condition of the space, and the local permit review process. A vanilla shell buildout for a full-service restaurant can range from three to five months, with significant variation based on kitchen equipment lead times, finish selections, and permit turnaround in the specific jurisdiction. [CLIENT: confirm any project-specific timeline examples.] Rubicon will provide a realistic schedule based on the specific space and scope.
A restaurant buildout typically requires a commercial building permit, a fire permit covering the hood and suppression system, and a health department permit for the food service facility. Depending on the project and location, mechanical, electrical, and plumbing permits may also apply. Rubicon coordinates the permit application, plan review, and inspection process across all required agencies.