


Dental Spaces Need Careful Coordination
The construction scope in a dental office typically involves more MEP coordination than the square footage suggests. A four-operatory suite requires dental air compressors, vacuum systems, nitrous oxide lines, water supply and drain for each chair, and electrical panels sized for imaging equipment. Getting that infrastructure right before drywall is the work. Fixing it after is not.
Rubicon coordinates with the equipment vendor, the equipment planner, and the landlord's engineer from early in preconstruction. That coordination catches conflicts before they become field changes, which is where dental projects often run over schedule and budget.

What Dental Office Construction Often Includes
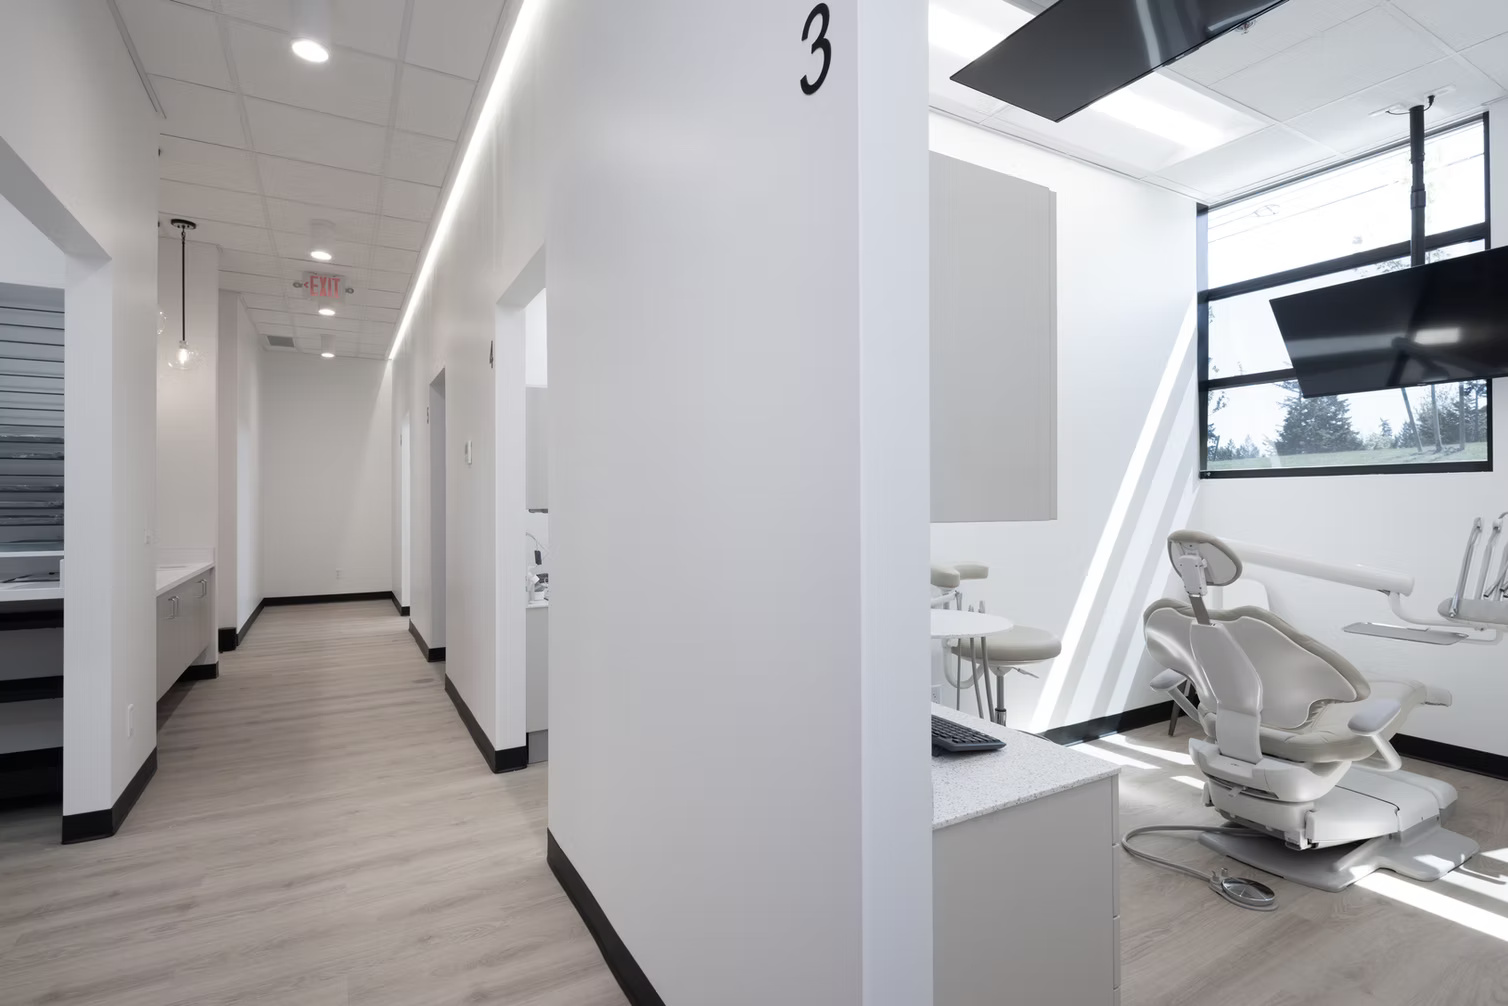
- Treatment room layout and rough-in for dental chairs and delivery systems
- Sterilization area plumbing, casework, and utility connections
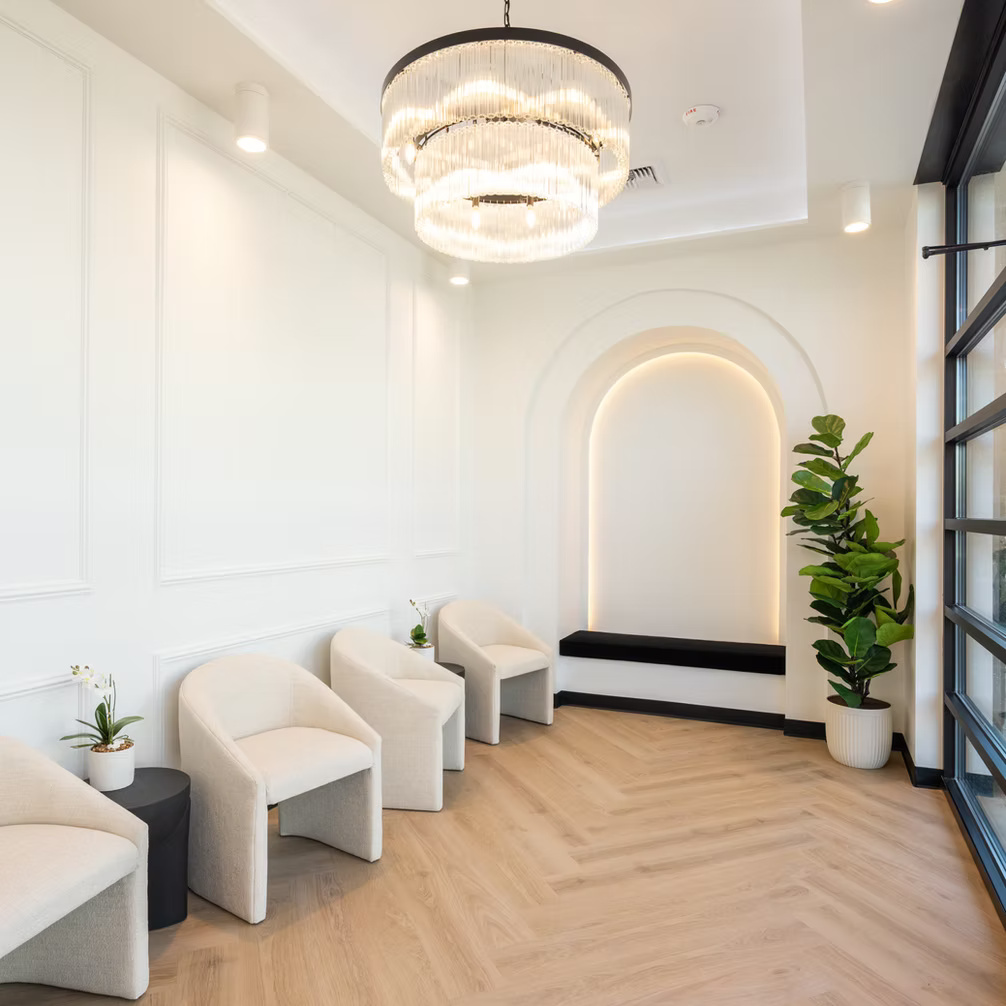
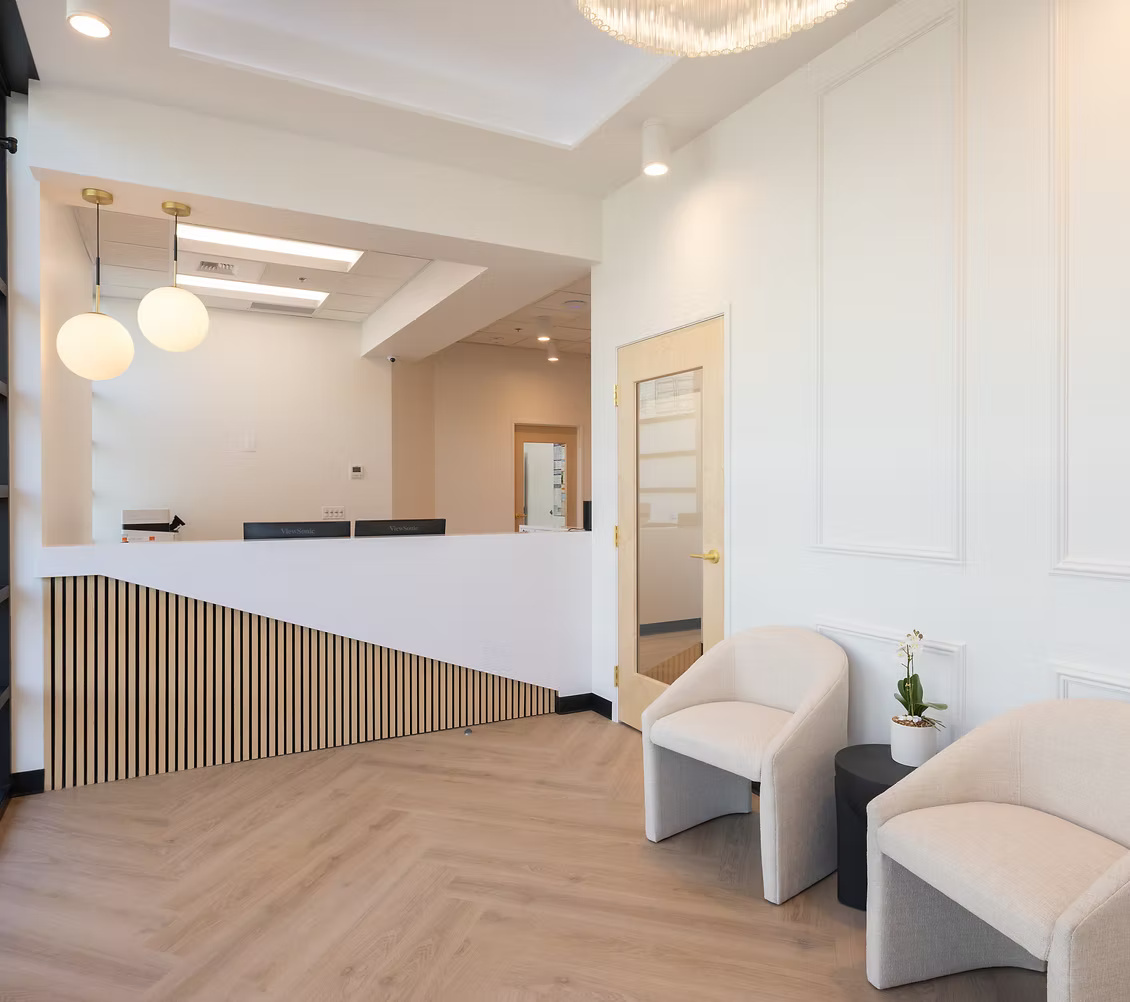
- Reception and waiting room finishes and millwork
- Dental equipment room: air compressor, vacuum, water treatment
- Imaging room construction and lead-lining coordination
- Electrical panels and dedicated circuits for dental equipment
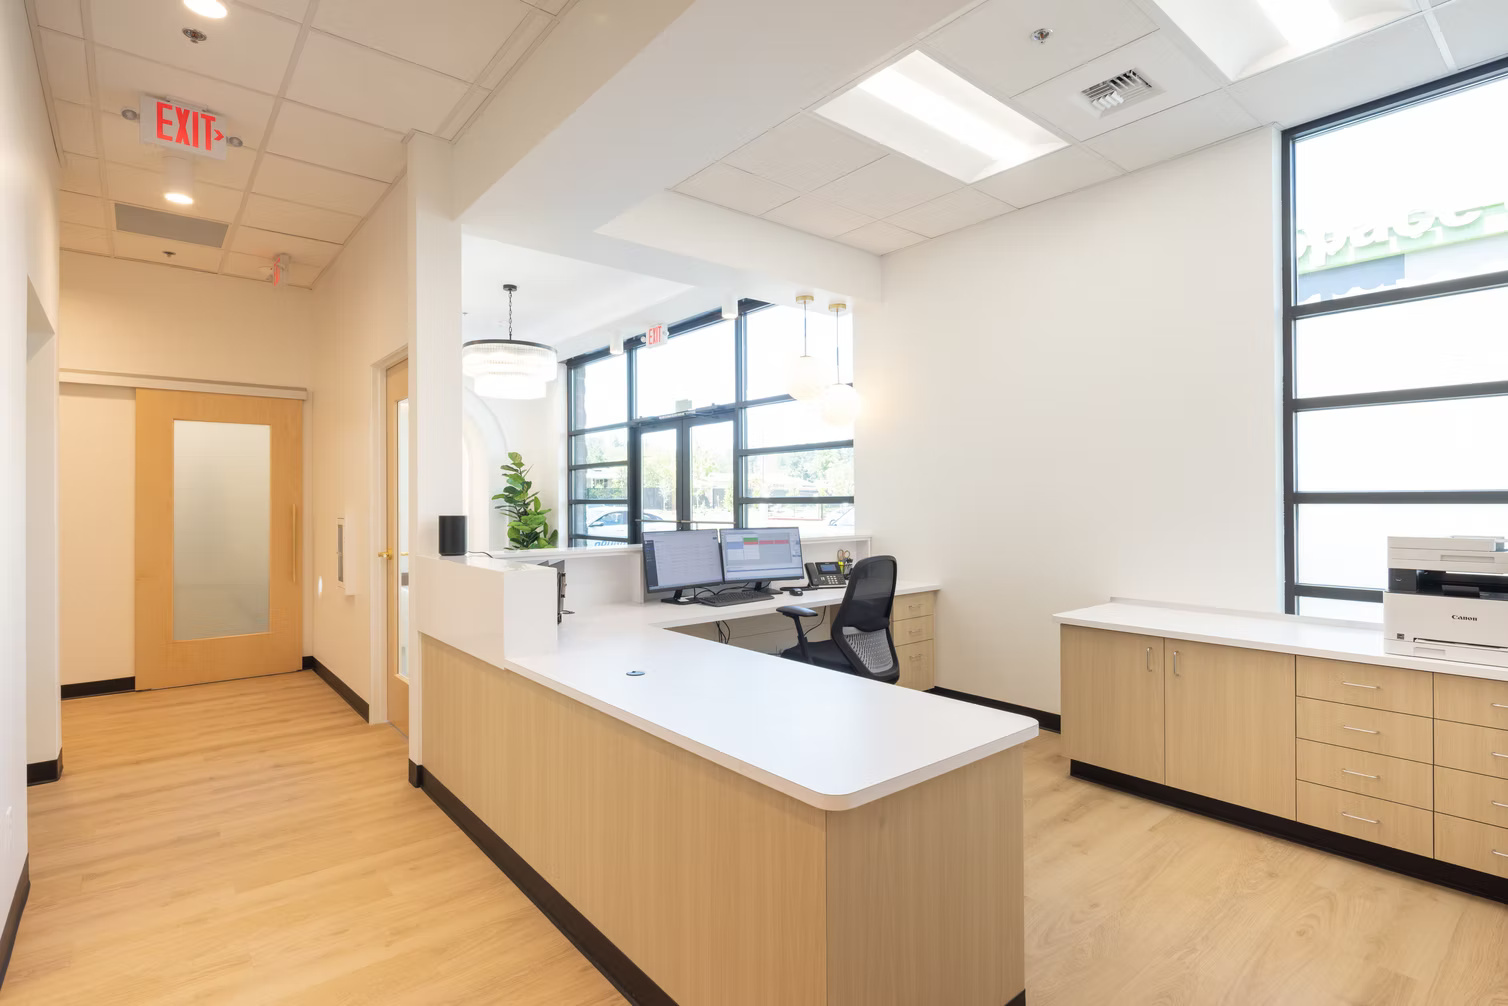
- Break room, private offices, and staff areas
- Accessible restrooms per ADA requirements
- Landlord coordination and tenant improvement approval process
Planning Around Equipment, Utilities, and Workflow
The best dental construction projects start with a floor plan that reflects how the practice will actually work, not how the square footage happens to divide up. Rubicon works alongside the dental equipment planner and architect to review the layout before construction begins, identifying utility conflicts, equipment clearances, and workflow issues while they're still on paper.
For clients who don't have an equipment planner yet, Rubicon can point to the resources commonly used in dental buildouts in the Pacific Northwest.

Multi-Site Dental Construction Support
Dental groups opening second, third, and subsequent locations benefit from working with a contractor who already knows how their practice is set up and what their equipment needs. Rubicon supports multi-site dental programs, maintaining consistent construction standards and communication across locations in different markets.
See multi-site construction programs for more on how Rubicon approaches regional rollouts.
Why Dental Teams Work With Rubicon
Dentists and dental groups choose Rubicon for a few consistent reasons: the team's experience with the specific coordination dental construction requires, direct communication with ownership throughout the project, and the ability to support multi-site programs without losing responsiveness on individual locations.
Rubicon isn't the right fit for every dental project. If you're looking for a contractor who has done this type of work before and will tell you clearly what your project involves, call and find out whether there's a fit.

Let's Talk
Planning a dental office buildout or expansion?
Call Rubicon Construction at (509) 381-4198 or submit a project inquiry.
Frequently Asked Questions
Have more questions?
Call the Rubicon team to discuss your project, or submit an inquiry.
Earlier than most first-time dental clients expect. Involving a contractor during the space selection phase, before the lease is signed, helps you understand what the build will actually cost in a specific space and what the landlord's improvement allowance will and won't cover. For dental buildouts, the utility infrastructure required by dental equipment makes pre-lease contractor input especially valuable.
Yes. Rubicon supports dental groups opening multiple locations across the Puget Sound Region, Oregon, and Idaho. The team can maintain consistent construction standards and communication practices across locations in different markets, which is useful for groups working with lenders or investors who require consistent project documentation.
Yes. Rubicon Construction builds dental offices, specialty practices, and multi-site dental spaces across the Puget Sound Region, Oregon, and Idaho. The team coordinates dental equipment layout, treatment room rough-in, sterilization area construction, imaging room requirements, utility planning, and landlord approval processes.
Yes. Rubicon coordinates the construction schedule around dental equipment deliveries and installations, which typically happen during the construction phase. This includes scheduling rough-in work around equipment placement drawings from the vendor, and sequencing inspections and utility connections to align with equipment installation timelines.