


Built for Veterinary Care Environments
Veterinary clinic construction isn't complicated for the sake of it. The requirements are practical: animals are harder on surfaces than human patients, cleaning protocols are more aggressive, ventilation has to manage odors and disease control, and the workflow from front door to treatment to kennel to discharge has to support how the staff actually moves through the space.
Rubicon coordinates with the veterinary practice owner, the equipment supplier, and the architect to get those requirements into the construction documents before the build begins, rather than working around them in the field.

Common Veterinary Construction Needs
- Exam rooms with appropriate flooring, plumbing, and exam table support
- Treatment and procedure areas with washable surfaces and utility access
- Surgery suite construction: lighting, gas, flooring, and HVAC requirements
- Kennel and animal holding areas with floor drains and waterproof finishes
- Isolation room construction for disease control
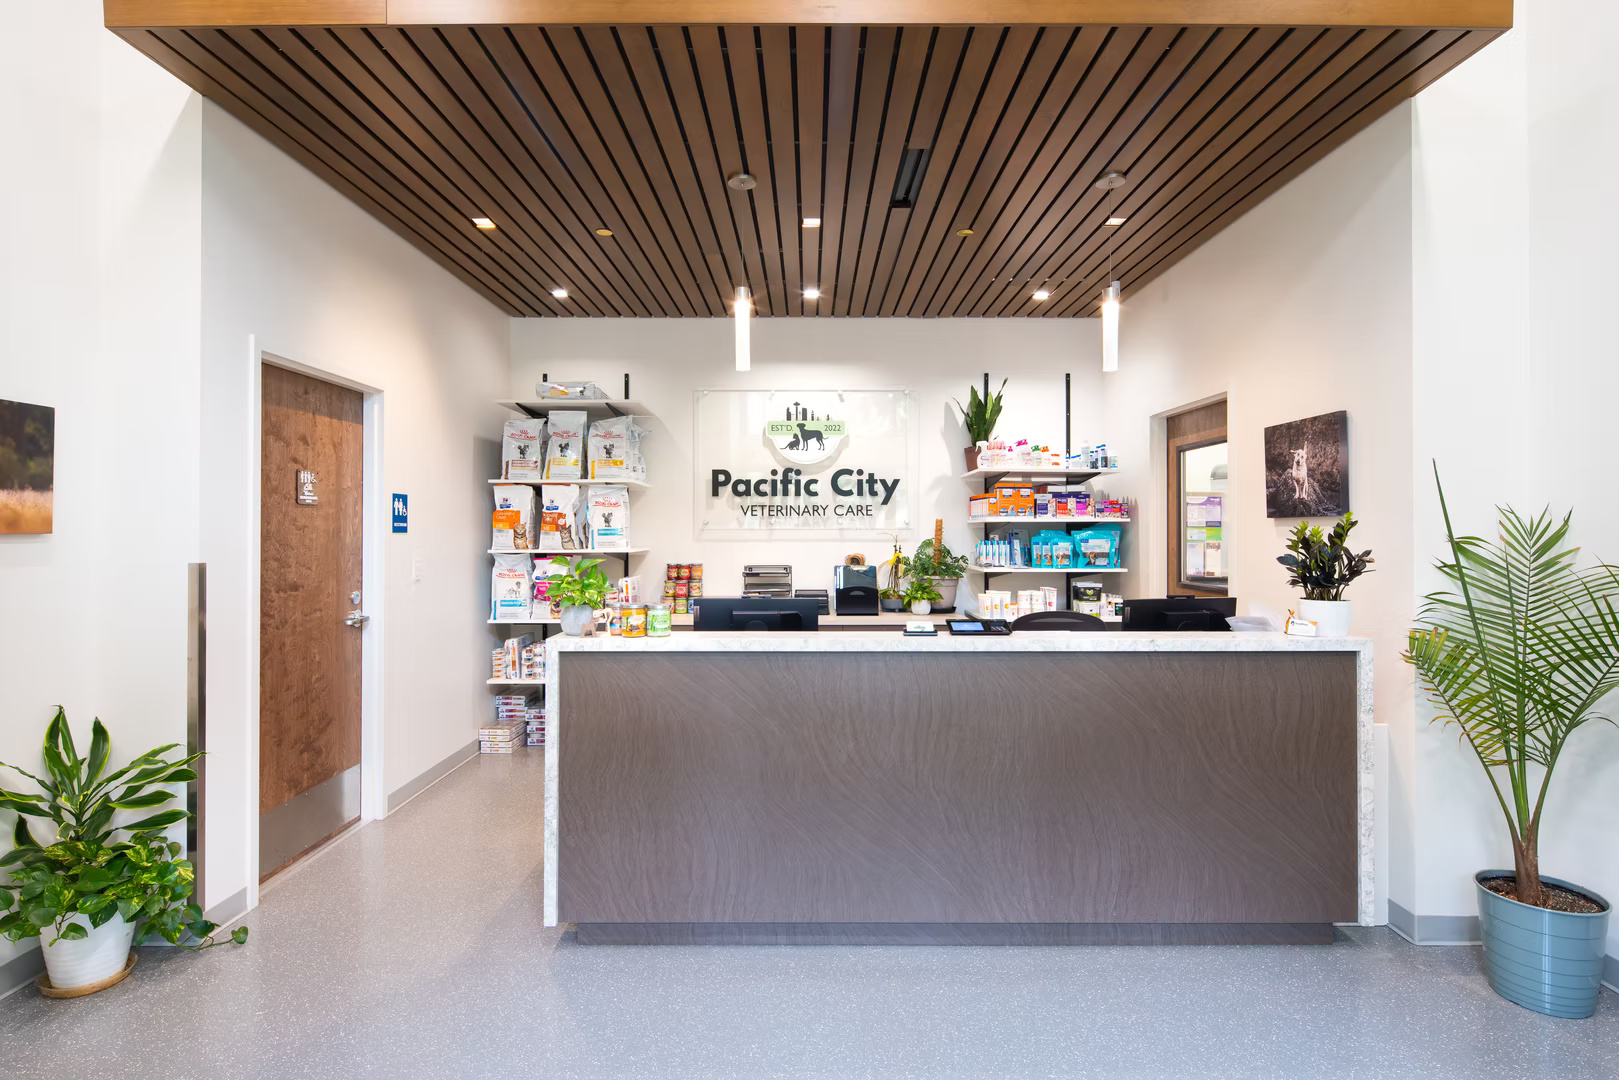
- Reception and waiting area design for clients and pets
- Pharmacy and lab area with appropriate casework and utilities
- Odor control and ventilation system coordination
- Laundry and cleaning equipment rough-in
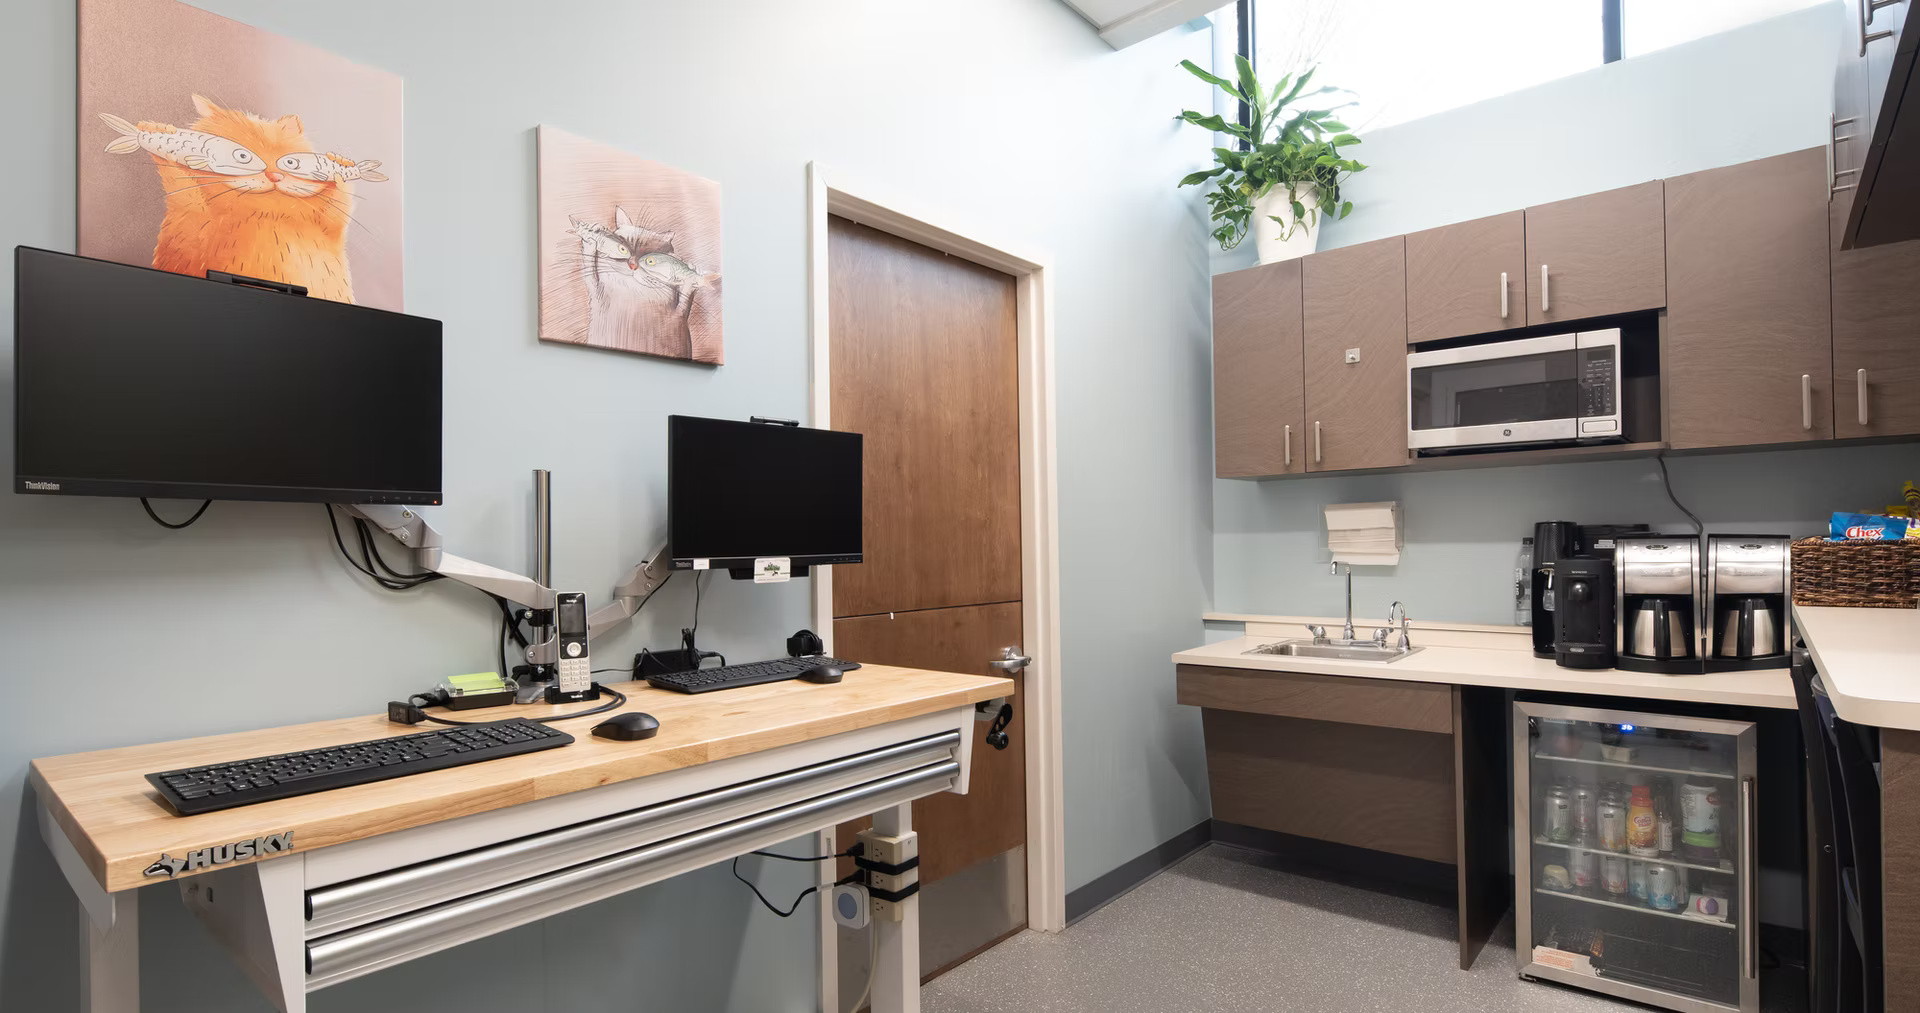
- Staff areas, private offices, and break rooms

Specialized Coordination for Clinic Buildouts
The construction sequencing in a veterinary clinic requires coordination that a contractor unfamiliar with the space type can miss. Surgical gas lines have to be roughed in before walls close. Floor drain placement in kennel areas affects the structural slab or the raised-floor build-up. Ventilation systems need to handle higher air exchange rates than standard commercial code. Rubicon plans around these requirements from the start.

Multi-Site Veterinary Rollout Support
Veterinary groups and corporate veterinary organizations opening multiple locations benefit from a contractor who can maintain consistent standards across different markets. Rubicon supports regional veterinary rollout programs across Puget Sound, Oregon, and Idaho, applying consistent construction and communication practices to each location while adapting to site-specific conditions.
See multi-site construction programs for more on regional rollout support.
Remodeling an Active Veterinary Clinic
Veterinary practices that need to expand or update an existing clinic while staying open present a different set of challenges. Rubicon has experience coordinating occupied-space remodels that maintain clinic operations through construction. This requires careful phasing, noise and odor management, and scheduling that works around the practice's appointment calendar. See occupied-space remodels for the general approach.

Let's Talk
Planning a veterinary clinic, animal hospital, or regional rollout?
Call Rubicon Construction at (509) 381-4198 or submit a project inquiry.
Frequently Asked Questions
Have more questions?
Call the Rubicon team to discuss your project, or submit an inquiry.
Yes. Rubicon has experience phasing construction in occupied veterinary clinics to keep the practice operating during remodeling. This involves careful scheduling around the clinic's appointment calendar, noise and odor management during construction, and sequencing work to isolate the active areas from the construction zone.
Yes. Rubicon supports regional multi-site programs for veterinary groups and corporate veterinary organizations opening or improving locations across the Puget Sound Region, Oregon, and Idaho. The team can maintain consistent construction standards and communication across locations in different markets.
Yes. Rubicon Construction builds veterinary clinics, animal hospitals, and specialty veterinary spaces across the Puget Sound Region, Oregon, and Idaho. The team coordinates exam room layouts, kennel and treatment area construction, surgical suite requirements, ventilation, plumbing, and the durable finishes that veterinary care environments require.
Veterinary clinics require construction details that don't appear in standard commercial office work: floor drains and waterproof finishes in kennel areas, higher ventilation rates for odor and disease control, surgical gas rough-in, specific flooring in treatment areas, and plumbing in more locations than a comparable office. These requirements have to be in the construction documents from the start to avoid costly field changes.