


Construction for Patient-Facing Spaces
Medical office buildouts vary considerably by specialty. A primary care clinic has different construction requirements than a physical therapy practice or an imaging suite. Rubicon reviews the scope for each specific use and identifies the construction requirements that apply, including plumbing for exam rooms, electrical for specialized equipment, accessible restrooms and corridors, and any special room construction the space calls for.

Medical Office Buildouts and Remodels
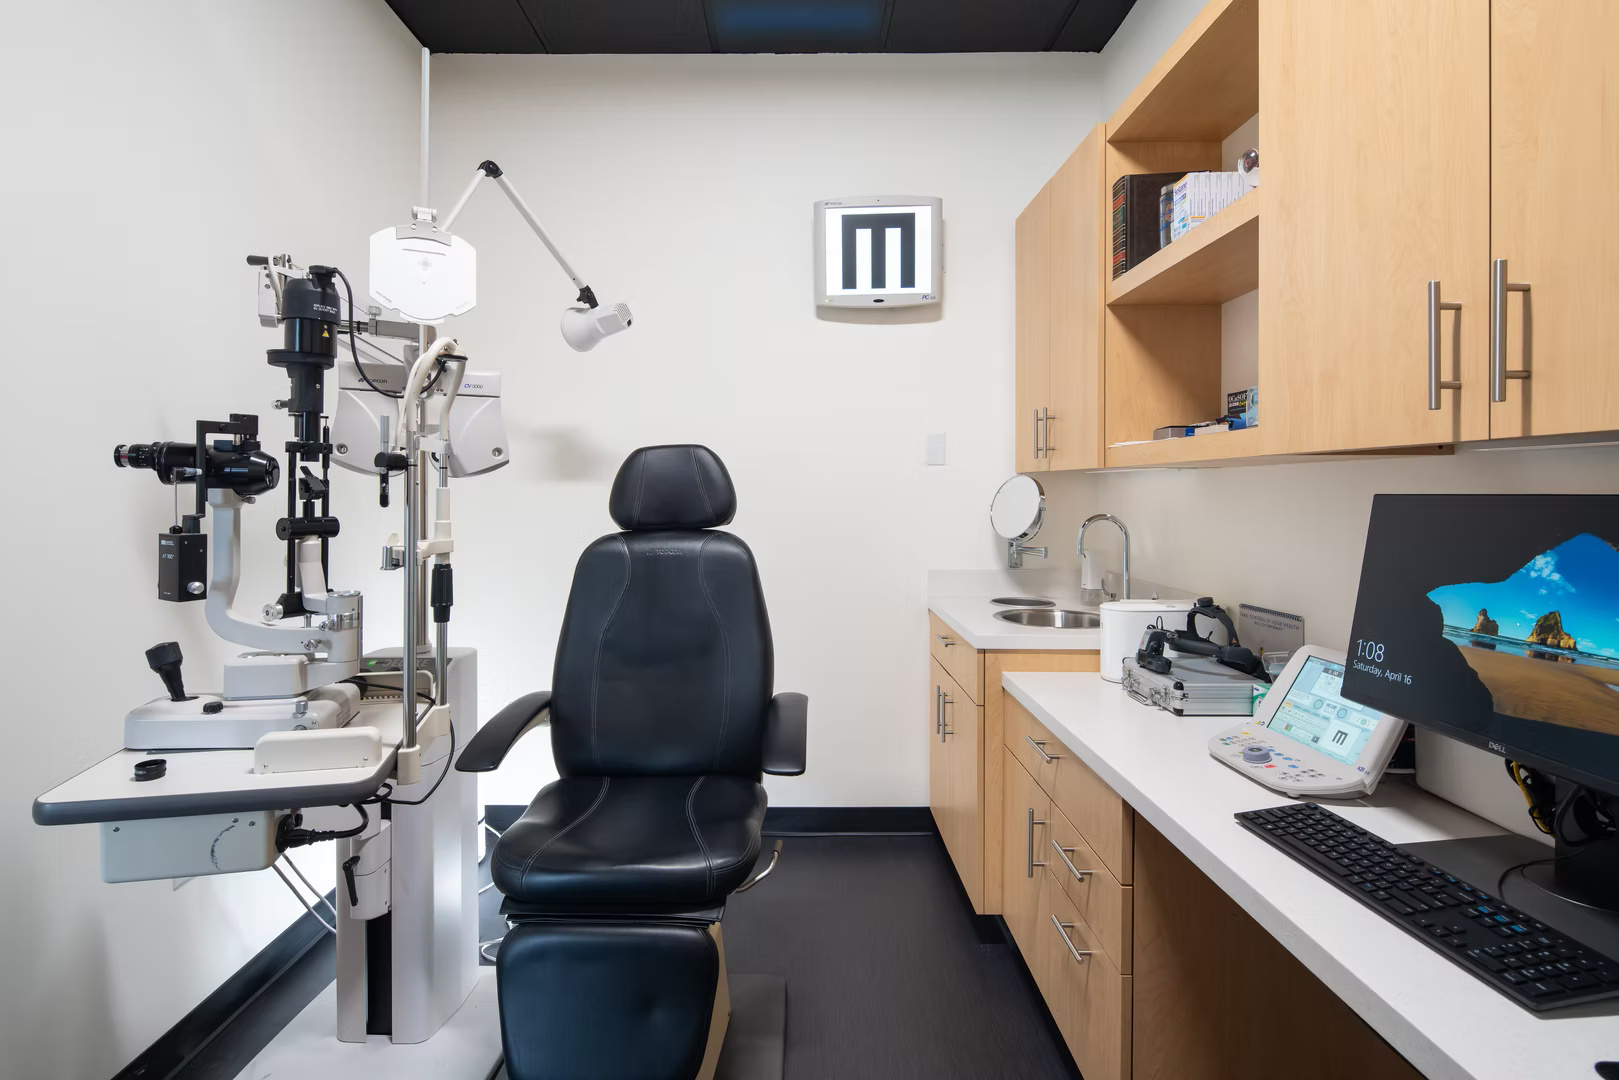
- Exam room layout and plumbing rough-in
- Accessible corridors, restrooms, and entry points per ADA requirements
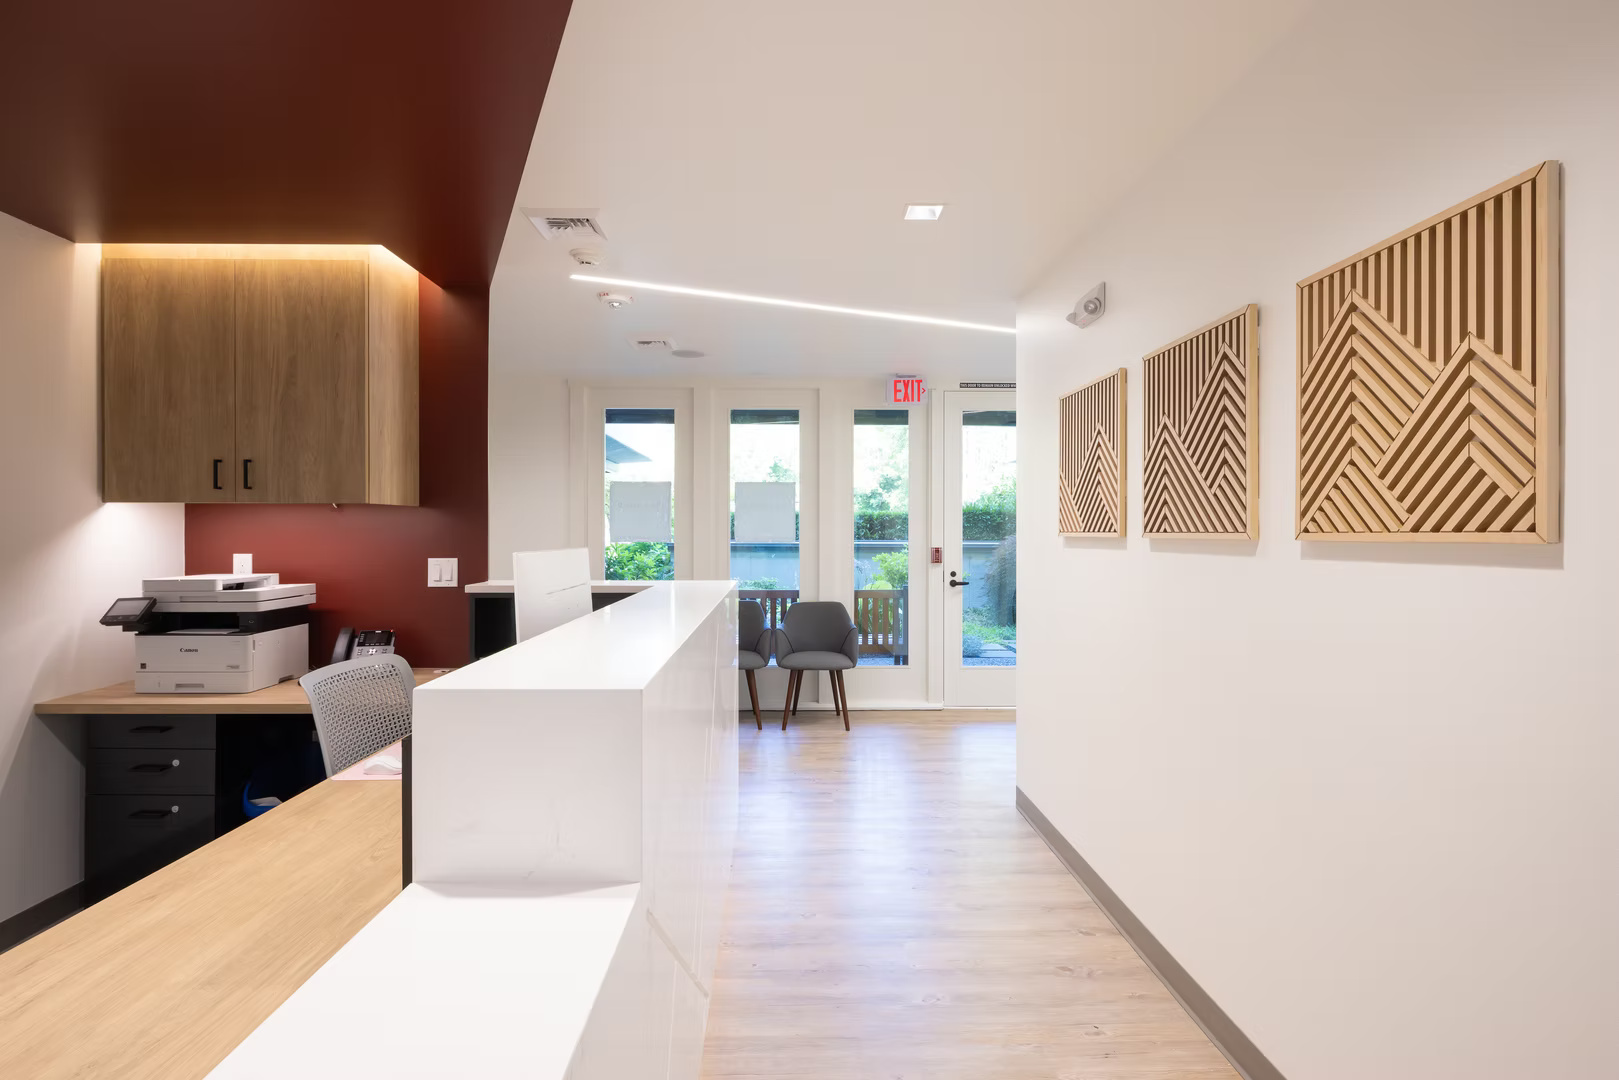
- Nurse station and staff work area construction
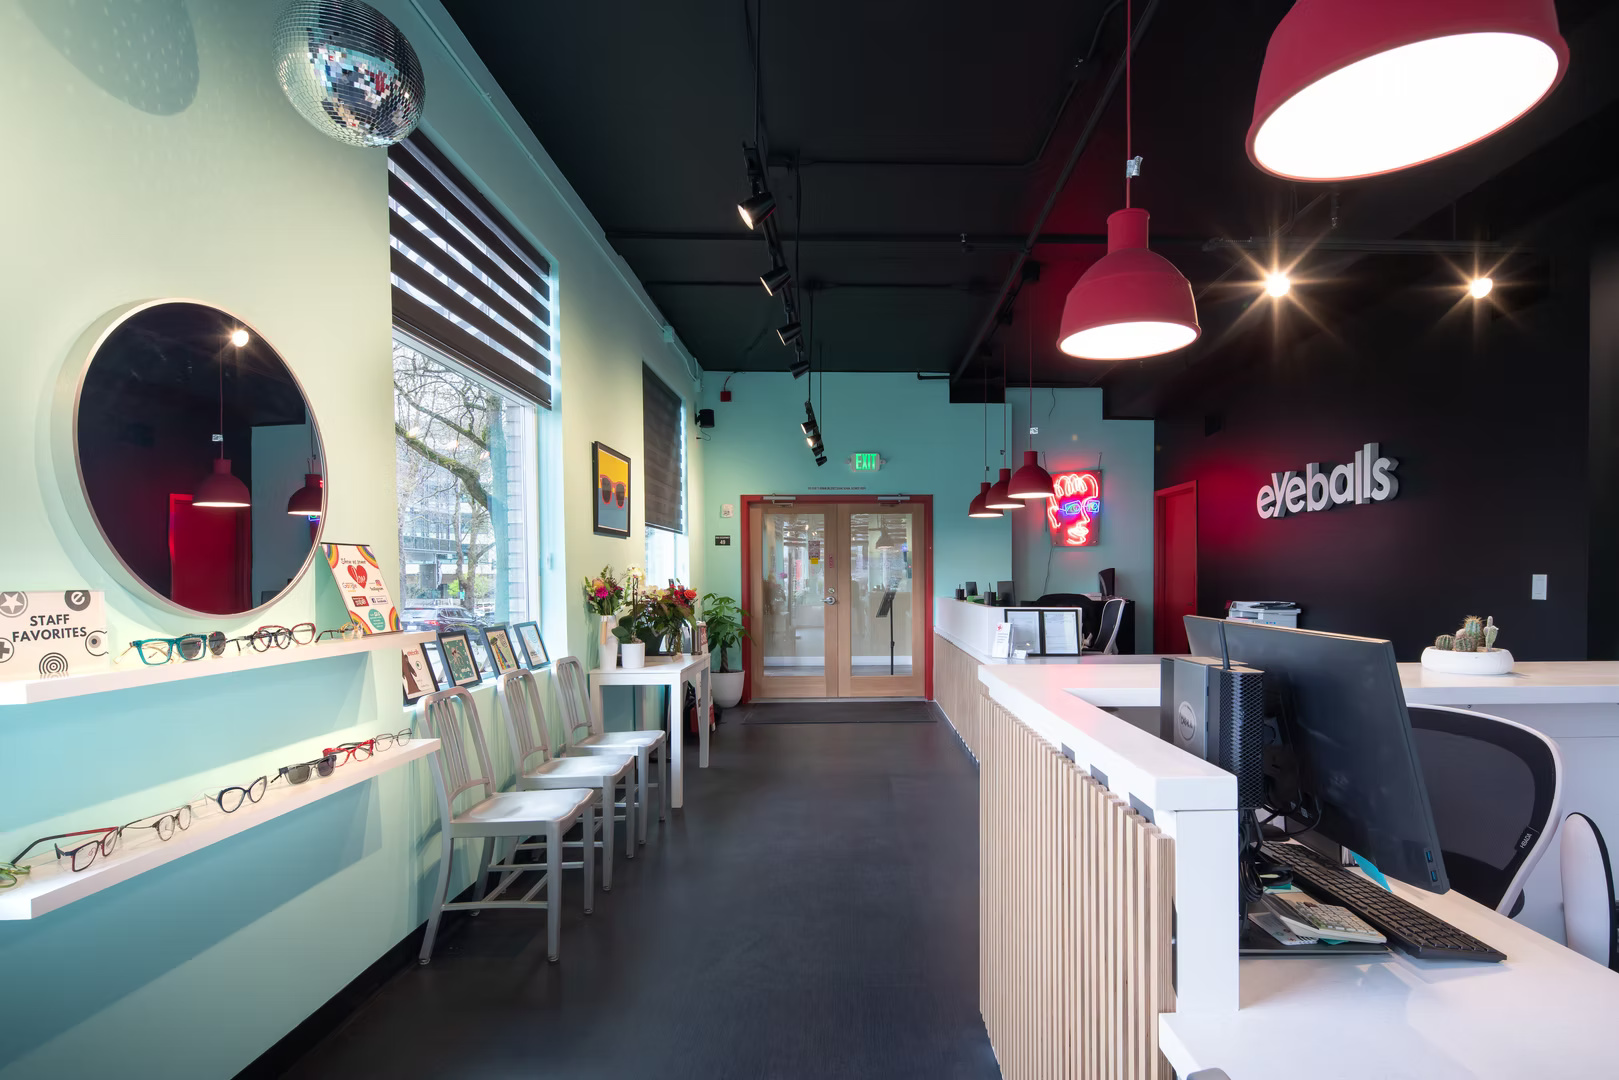
- Waiting room and reception finishes
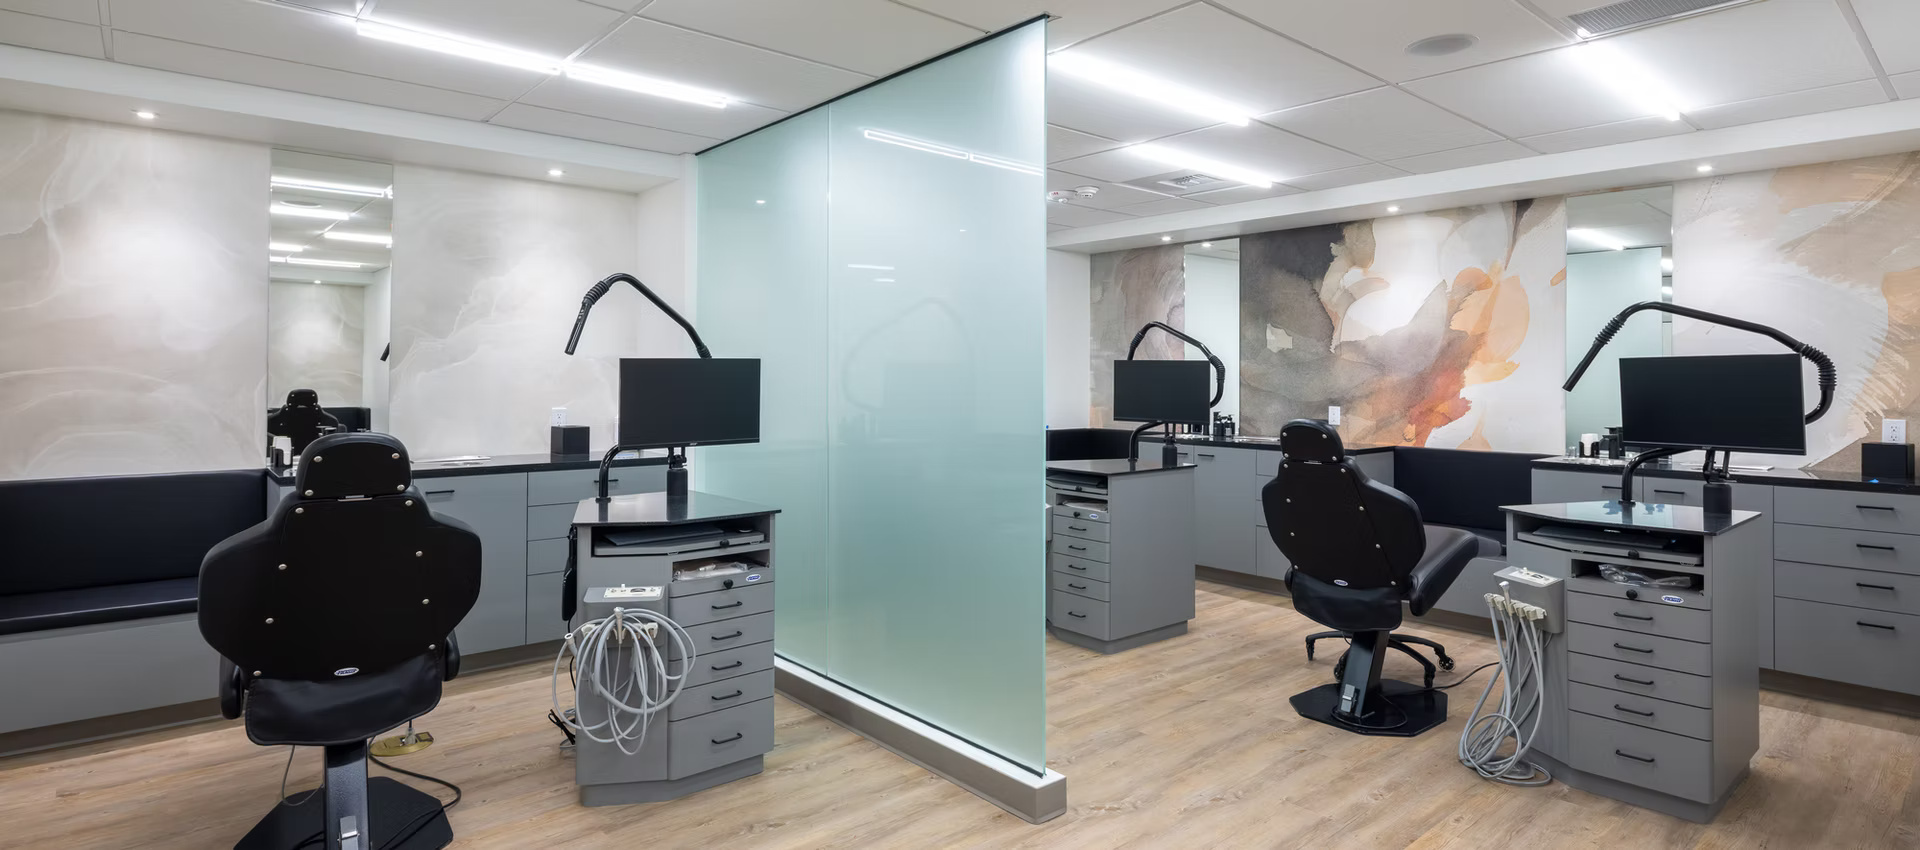
- Procedure room or treatment area build-out
- Electrical coordination for medical equipment
- Imaging room or lab space construction where applicable
- Phased remodels in occupied healthcare environments

Healthcare Tenant Improvements
Most medical tenants lease commercial space and work with a landlord improvement allowance and a tight opening timeline tied to a lease start date. Rubicon understands the landlord documentation process, the permitting requirements that medical tenant improvements trigger, and how to maintain a construction schedule that keeps the opening date intact.
See commercial tenant improvements for more on how the tenant improvement process works generally.

Coordination for Equipment, Access, and Workflow
Healthcare construction requires early coordination between the contractor, the practice's operations team, and any equipment vendors. Rubicon maps out utility rough-ins, structural requirements for heavy equipment, and inspection sequences early in preconstruction so there are no surprises when equipment arrives on site.
See Our Work

Let's Talk
Planning a medical office buildout or interior project?
Call Rubicon Construction at (509) 381-4198 or submit a project inquiry.
Frequently Asked Questions
Have more questions?
Call the Rubicon team to discuss your project, or submit an inquiry.
Yes, in many cases. Occupied medical space remodels require careful phasing, coordination with the practice's schedule, and construction approaches that maintain infection control and patient safety during work. Rubicon has handled phased remodels in active healthcare environments and can structure a scope to minimize disruption.
Yes. Rubicon builds medical office tenant improvements, outpatient clinic buildouts, and specialty healthcare commercial spaces throughout the Puget Sound Region, Oregon, and Idaho. The team coordinates exam room plumbing, accessible design requirements, equipment utility connections, and the permitting process for medical commercial construction.
Medical offices require plumbing in more locations, stricter ADA compliance, electrical planning for specialized equipment, and in some cases specific room construction for imaging or procedures. The permitting process for medical commercial tenant improvements also tends to involve more inspections and more detailed plan review than a standard office buildout.
Yes. Rubicon supports multi-site construction programs for regional healthcare operators, medical groups, and outpatient clinic chains across Puget Sound, Oregon, and Idaho. The team can maintain consistent construction standards and documentation practices across multiple locations.