


Fitness Spaces Built for Movement and Durability
A fitness studio that opens looking good but starts failing at the two-year mark usually has a construction issue, not a maintenance issue. The subfloor wasn't built for the impact of dropped weights. The HVAC wasn't sized for a high-occupancy group class. The paint wasn't spec'd for high-moisture environments. Rubicon builds for years of hard use, not the opening-day photos.

Studios, Gyms, Training Rooms, and Support Areas
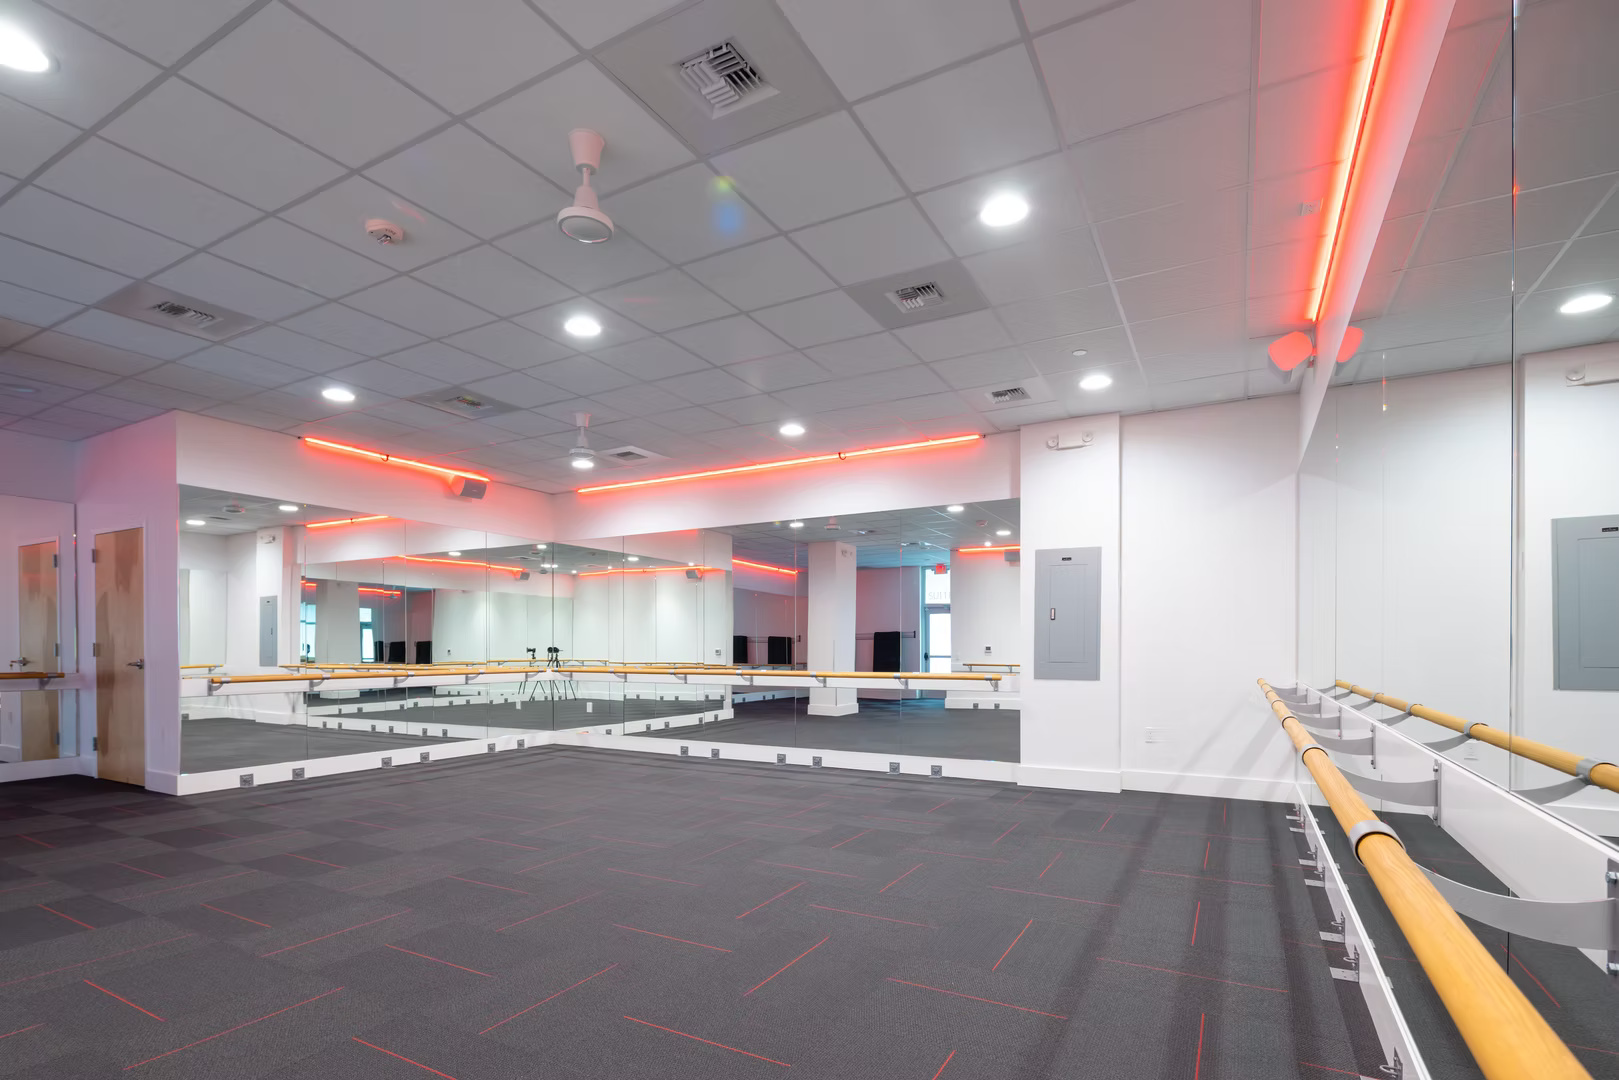
- Group fitness studio construction: flooring substrate, acoustic wall separation, sound system rough-in
- Free weight and strength training area: reinforced flooring, ceiling height, equipment clearances
- Cardio equipment areas: electrical for machine power, ventilation, flooring
- Cycling or spin studio: subfloor for bike mounting, acoustic treatment, AV rough-in
- Stretching, yoga, and low-impact studio: acoustic flooring, natural light, heating
- Locker rooms, restrooms, and shower areas: tile, plumbing, ventilation, accessible design
- Reception and retail area
- Staff offices and back-of-house

Flooring, Acoustics, Equipment, and Layout Planning
Flooring selection and substrate preparation are some of the most important construction decisions in a fitness buildout. Rubber fitness flooring, hardwood spring floors for dance or yoga, and poured rubber for impact zones all have different installation requirements, different subfloor preparations, and different interactions with equipment that gets set on or bolted to them. Rubicon coordinates with the fitness equipment supplier and the flooring contractor to get the substrate right before finish floors go in.
Acoustic separation between adjacent studios or between the facility and neighbors is easier to address in framing than after drywall. Rubicon identifies acoustic treatment requirements early and builds them into the framing specification.
See Our Work

Let's Talk
Planning a fitness studio, gym, or wellness facility buildout?
Call Rubicon Construction at (509) 381-4198 or submit a project inquiry.
Frequently Asked Questions
Have more questions?
Call the Rubicon team to discuss your project, or submit an inquiry.
Yes. Fitness equipment installation often requires specific flooring preparation, structural anchoring, and electrical connections that have to be planned into the construction scope. Rubicon coordinates with equipment vendors to get rough-in and substrate requirements documented before construction begins, so installation can happen on schedule at the end of the buildout.
Yes. Rubicon builds fitness studios, gyms, training facilities, and commercial wellness spaces across the Puget Sound Region, Oregon, and Idaho. The team coordinates acoustic treatment, flooring substrate preparation, mechanical system sizing, equipment utility connections, and the durable finish packages that high-traffic fitness environments require.
Yes. Rubicon supports multi-site programs for fitness brands and wellness operators opening multiple locations across the Puget Sound Region, Oregon, and Idaho. The team can apply consistent construction standards and communication practices across locations in different markets, which supports brand consistency and investor documentation requirements.
Fitness facilities require reinforced flooring substrates for impact and equipment loads, acoustic treatment to separate studios and reduce sound transmission to adjacent spaces, HVAC systems sized for higher occupant density and humidity, and finish materials rated for frequent cleaning with commercial products. These requirements add complexity that doesn't show up in a standard commercial buildout.